
Construction Survey
Foundation marking — dig once, in the right place, to the right depth
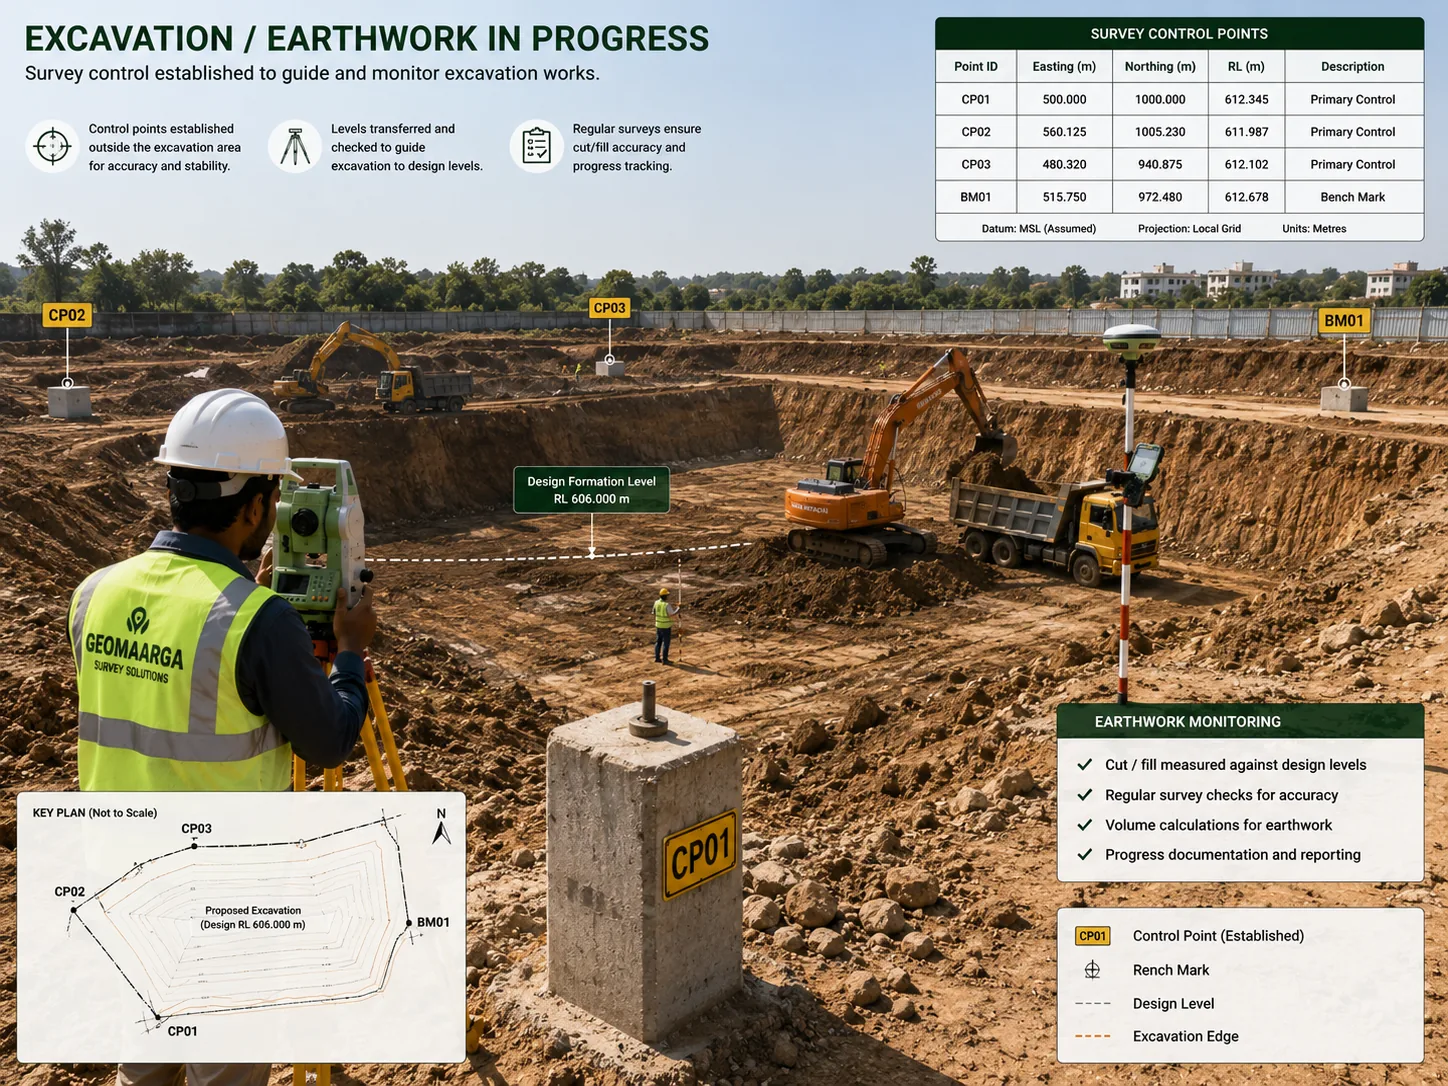
Footings, pile caps and excavation extents set out before the machine starts, with founding levels marked so nobody is guessing depth. Then re-marked on the blinding once the digging is done.
On site this work is usually called footing marking or excavation marking. It is the same job.
What you get
Agreed in the quotation before we mobilise. Foundation marking normally delivers:
- Footing and pile cap positions marked, labelled to match the structural drawing
- Excavation extents marked, including working space and batter where specified
- Founding level set against the project datum, with level pegs as the dig proceeds
- Offset pegs outside the excavation, so positions survive the machine
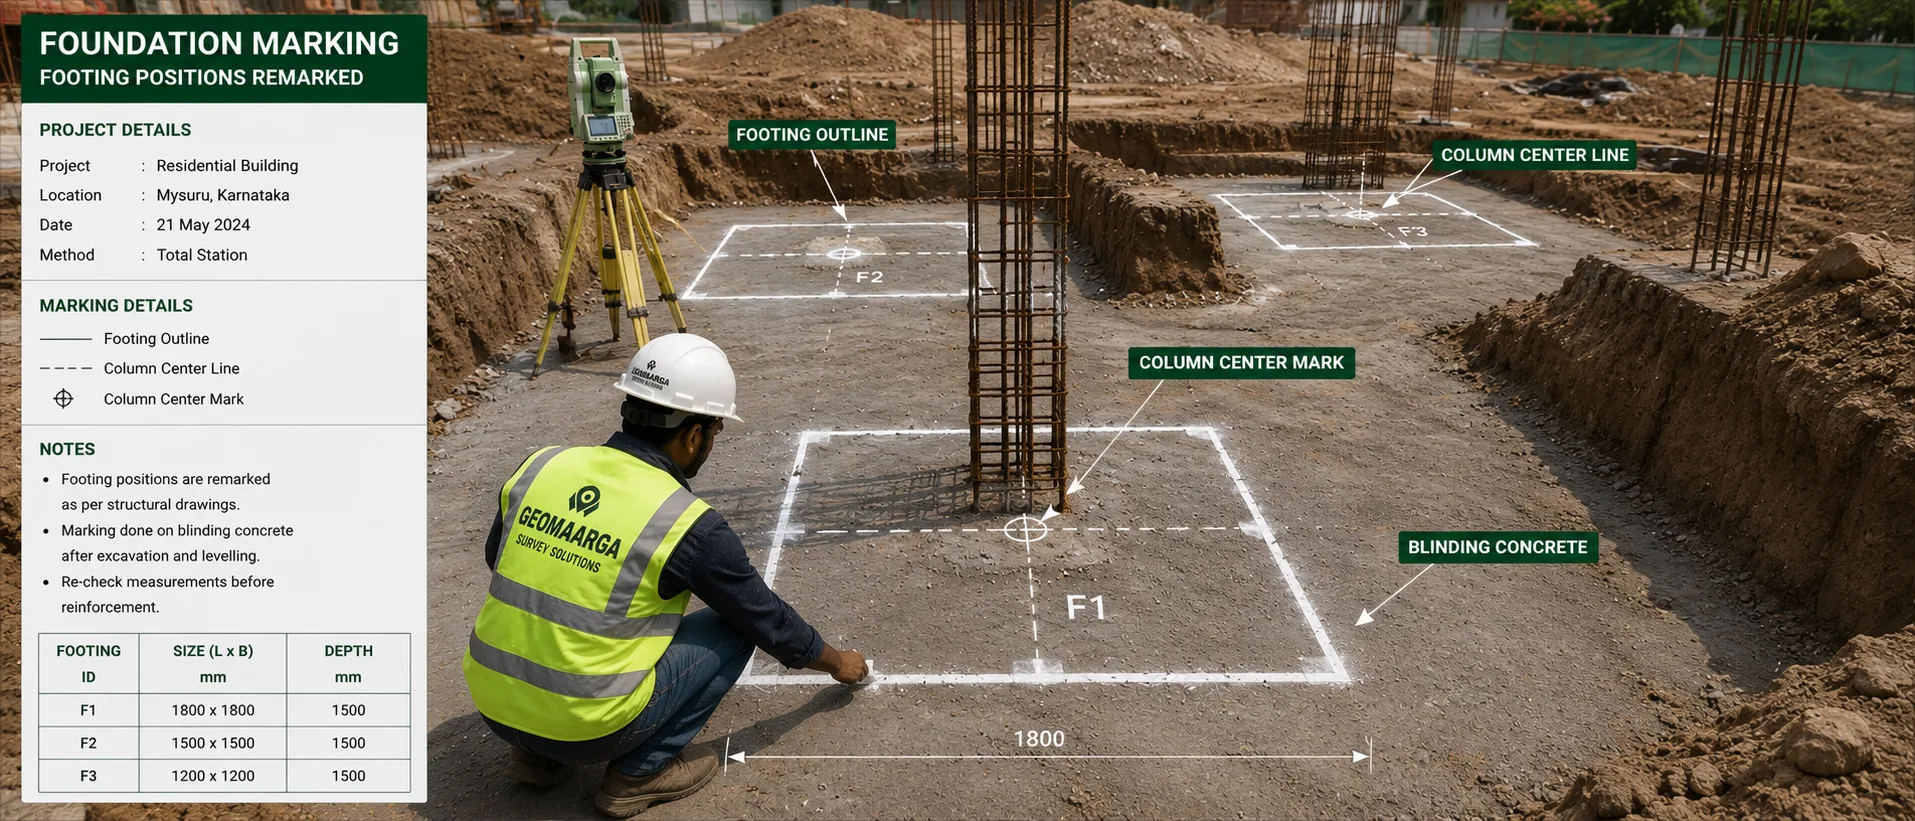
- Re-marking on the blinding after excavation, ready for reinforcement
- Coordinate and level schedule for every footing, in CSV or Excel
- Pre-pour check report where included, and a note of anything that does not match the drawing
Why this is two visits, not one
This is the part clients are surprised by, and it is the whole point of the service.
Everything set out on the original ground surface is destroyed the moment the excavator starts. The pegs go, the lines go, the marked corners go. What usually happens next is that reinforcement gets placed by eye, or measured with a tape from a trench edge that has itself been cut back further than intended.
So we come back. Once the excavation is complete and the blinding is down, footing positions are re-marked on the blinding from the same control used the first time. The steel fixer then works to a checked position rather than an estimate.
One visit gets you a hole in roughly the right place. Two gets you a foundation where the drawing says it should be.
Over-excavation is paid for twice
Dig 200 mm deeper than the founding level and you pay to remove that material — then you pay again to bring it back, as lean concrete or engineered fill, because you cannot found on loose backfill.
Multiply by every footing on the site and it becomes a real number, and it is entirely avoidable. Founding level marked against the datum, with level pegs placed as the dig proceeds, gives the machine operator a reference instead of a judgement.
It is one of the cheapest checks on any site and one of the most frequently skipped.
Piles and pile caps
Piling has its own sequence, because a pile rarely ends up exactly where it was marked. Rigs drift, and ground conditions push them off line.
- Before boring — pile positions set out and marked from the grid
- After installation — a survey recording where each pile actually is, with the deviation from design reported
- Then pile caps — set out to suit the as-installed pile positions, not the design ones
That middle step is what lets your engineer confirm the cap still works before it is cast, rather than discovering an eccentricity later.
When the ground is not what the design assumed
Rock higher than expected. Soft material below founding level. Water. An old foundation nobody knew about.
We report the levels we find and the difference from the design founding level, and we stop rather than carry on setting out over a problem. Whether to deepen, step or redesign is a decision for your structural and geotechnical engineers — but they need an accurate measurement to make it, and they need it before the concrete is ordered.
Accuracy you can expect
| Measurement | Accuracy | Notes |
|---|---|---|
| Footing position | ±10–20 mm | From control closed to 1:10,000 or better |
| Founding level | ±5–10 mm | Closed level run from the project datum |
| Excavation extent | Marked to the specified working space | Including batter where the design requires it |
| As-installed pile position | Measured and reported | Deviation from design given for every pile |
Figures are typical achievable tolerances for survey-grade equipment under reasonable field conditions, not a contractual guarantee. The tolerance your foundation requires is set by your structural engineer and the relevant code — tell us the figure you work to and we will confirm our method meets it before you appoint us.
When you need this
- Before any excavation begins
- After excavation and before reinforcement is fixed
- Before piling, and again after the piles are installed
- Before pile caps are set out, so they suit the piles as built
- Where founding level is critical or the ground is variable
- Before a pour, as a check that the excavation matches the drawing
Typical applications
- Isolated and combined footingsPositions, extents and founding levels for a framed structure
- Raft foundationsExcavation extent and level across the whole footprint
- Piled foundationsPile positions before boring, as-installed survey after, then caps
- Basements and podiumsDeep excavation extents, batter and level control as the dig proceeds
- Industrial bases and plinthsMachine bases where founding level and position both matter
- Retaining structuresExcavation and founding set out along the line of the wall
Related reading
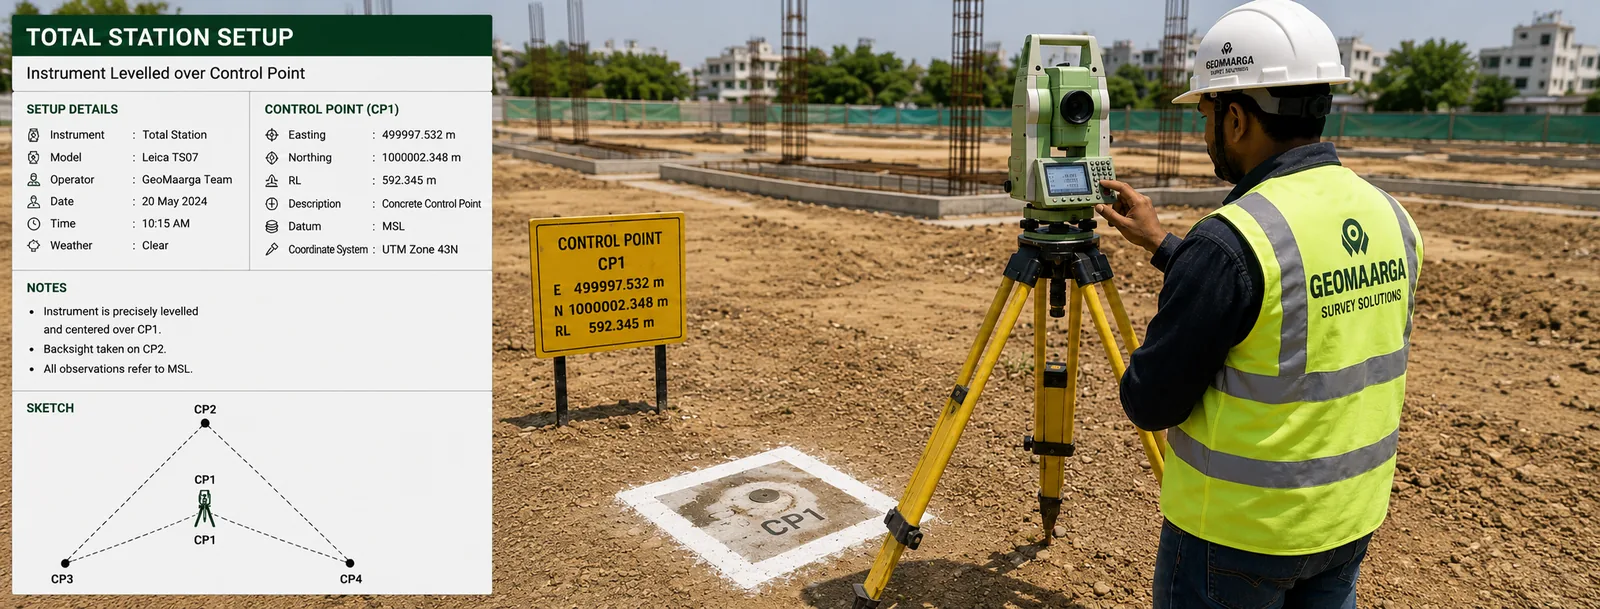
Foundation marking is total station and level work, run from the same control established at layout stage so the foundation, the frame and the plot all agree with each other.
- Total station or DGPS — how we choose the method
- Why satellite levels are not sea levels
- GPS vs DGPS — the differential principle
Related services
- Layout Survey — the building placed on the plot first
- Grid Setting Out — the reference footings are set out from
- Column Marking — columns starting from these foundations
- Level Transfer — carrying the datum through the build
- As-Built Survey — what was actually constructed
- Site Level Survey — ground levels before excavation
- All construction survey services
How we work
How we set out foundations
-
Check the drawing against the site
Footing positions, sizes and founding levels read against the layout and the measured ground before mobilising, so clashes surface early.
-
Mark positions and extents
Footings, pile caps and excavation extents marked from the site control, with working space and batter included where specified.
-
Set offset pegs
Reference pegs placed well clear of the dig, so every position can be recovered once the machine has removed the marks.
-
Control the depth
Founding level marked against the project datum and level pegs placed as the excavation proceeds, so depth is read rather than judged.
-
Re-mark on the blinding
Once excavation is complete, footing positions set out again on the blinding from the same control, ready for reinforcement.
-
Check before the pour
Where included, excavation size, position and level confirmed against the drawing before concrete is ordered, and the results reported.
Questions
Foundation marking FAQs
Yes. Foundation marking, footing marking and excavation marking all describe the same work — setting out where the footings go, how far the excavation extends and to what level it should be dug. Site teams use different names for it. Ask for whichever term you are used to; we will know what you mean.
Because digging destroys the marks. Everything set out on the original ground surface is gone the moment the excavator starts, and reinforcement then gets placed by eye or by tape from a trench edge that has itself been cut back. A second visit re-marks the footing positions on the blinding, from the same control, so the steel is fixed to a checked position rather than an estimated one.
Founding level is set out against the project datum and marked so the machine operator has a reference rather than a judgement. Where the excavation is deep or stepped, level pegs are placed as it proceeds. Over-excavation is paid for twice — once to remove the material and again to bring it back as lean concrete or engineered fill — so this is one of the cheapest checks on any site.
We report the levels we find and the difference from the design founding level, and stop rather than continue setting out over a problem. Whether to deepen, step or redesign is a decision for your structural and geotechnical engineers — but they need an accurate measurement to make it, and they need it before the concrete is ordered.
Yes. Pile positions are set out before boring, and a post-installation survey records where each pile actually ended up, which is rarely exactly where it was marked. Pile caps are then set out to suit the as-installed positions rather than the design ones, and the measured deviations are reported so your engineer can confirm the cap still works.
If you ask us to, and it is worth including. The check confirms the excavation is the right size, in the right place and at the right level before anyone orders concrete. Finding a footing 150 mm off at that stage is a morning's correction. Finding it after the pour is a structural conversation.