
Construction Survey
Column marking — every column exactly where the drawing puts it
Column centres, faces and starter bar positions marked on the slab from the structural grid, floor by floor. And checked again after the shuttering is up, because that is where columns actually go wrong.
On site this work is usually called column centre marking or starter marking. It is the same job.

What you get
Agreed in the quotation before we mobilise. Column marking normally delivers:
- Column centres marked on the slab, labelled to match your structural drawing
- Face offset lines marked, so the carpenter works to a line rather than measuring half a column
- Starter bar positions set out where reinforcement detail requires it
- Verticality check on shuttering before the pour, where included
- Coordinate schedule for every column, in CSV or Excel
- Post-pour check report comparing built position against design, where included
- Written note of any column that cannot be marked as drawn, and why
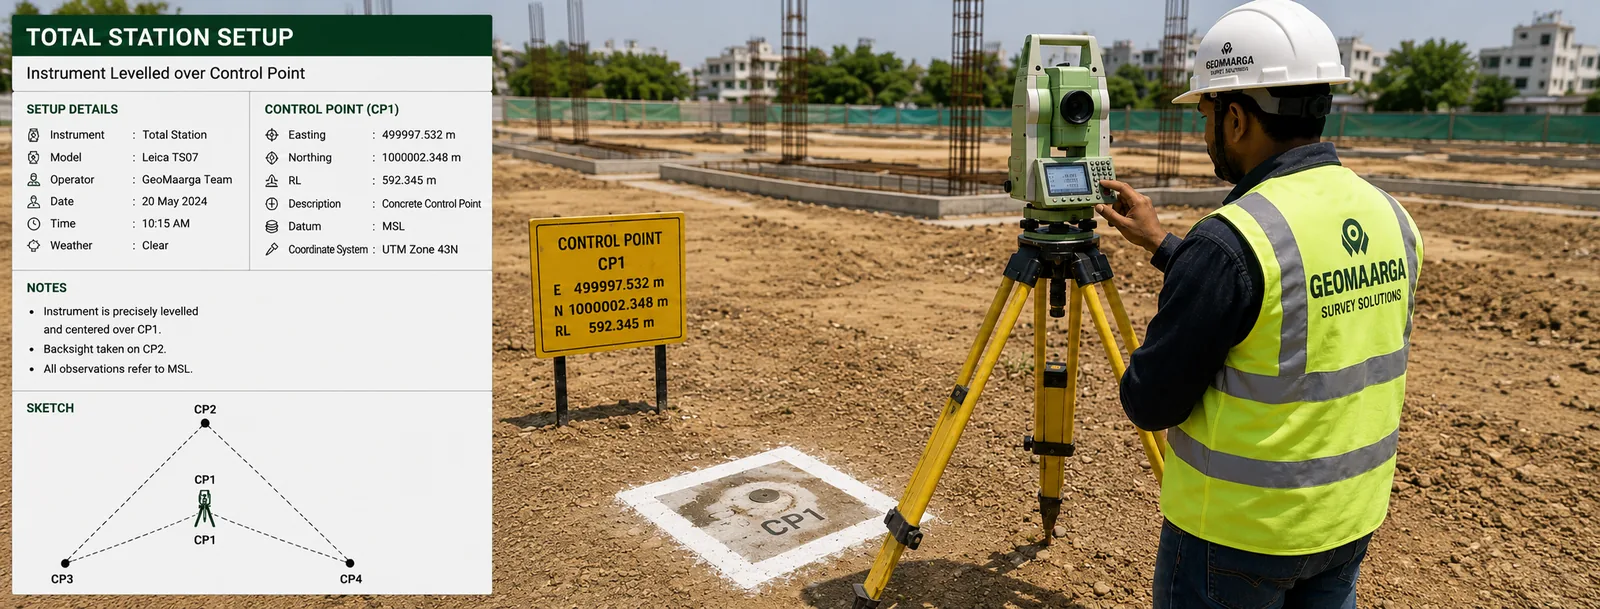
Where this sits in the sequence
Three jobs, in order, each depending on the one before it:
- Layout survey puts the building on the plot
- Grid setting out establishes the reference lines inside it
- Column marking places individual columns on that grid
Column marking is where the abstraction becomes a physical thing a carpenter works to. It also repeats: every floor needs its columns marked once the slab is cast, so on a multi-storey frame this is a recurring visit rather than a one-off.
The mark is not the column
A column centre can be marked perfectly and the finished column still end up out of position. The shuttering gets knocked while it is being fixed. Reinforcement pushes a panel out. Somebody sets out from the wrong side of the line. None of that is visible in the mark — it happens after.
Once concrete is poured, the error is permanent. Correcting a cast column means breaking it out, or a structural redesign around it, and either way it delays the floor above.
A check after shuttering and before the pour takes a fraction of the time and catches it while a correction is still just an adjustment. We recommend it on every floor, and most clients treat it as part of the visit rather than an extra.
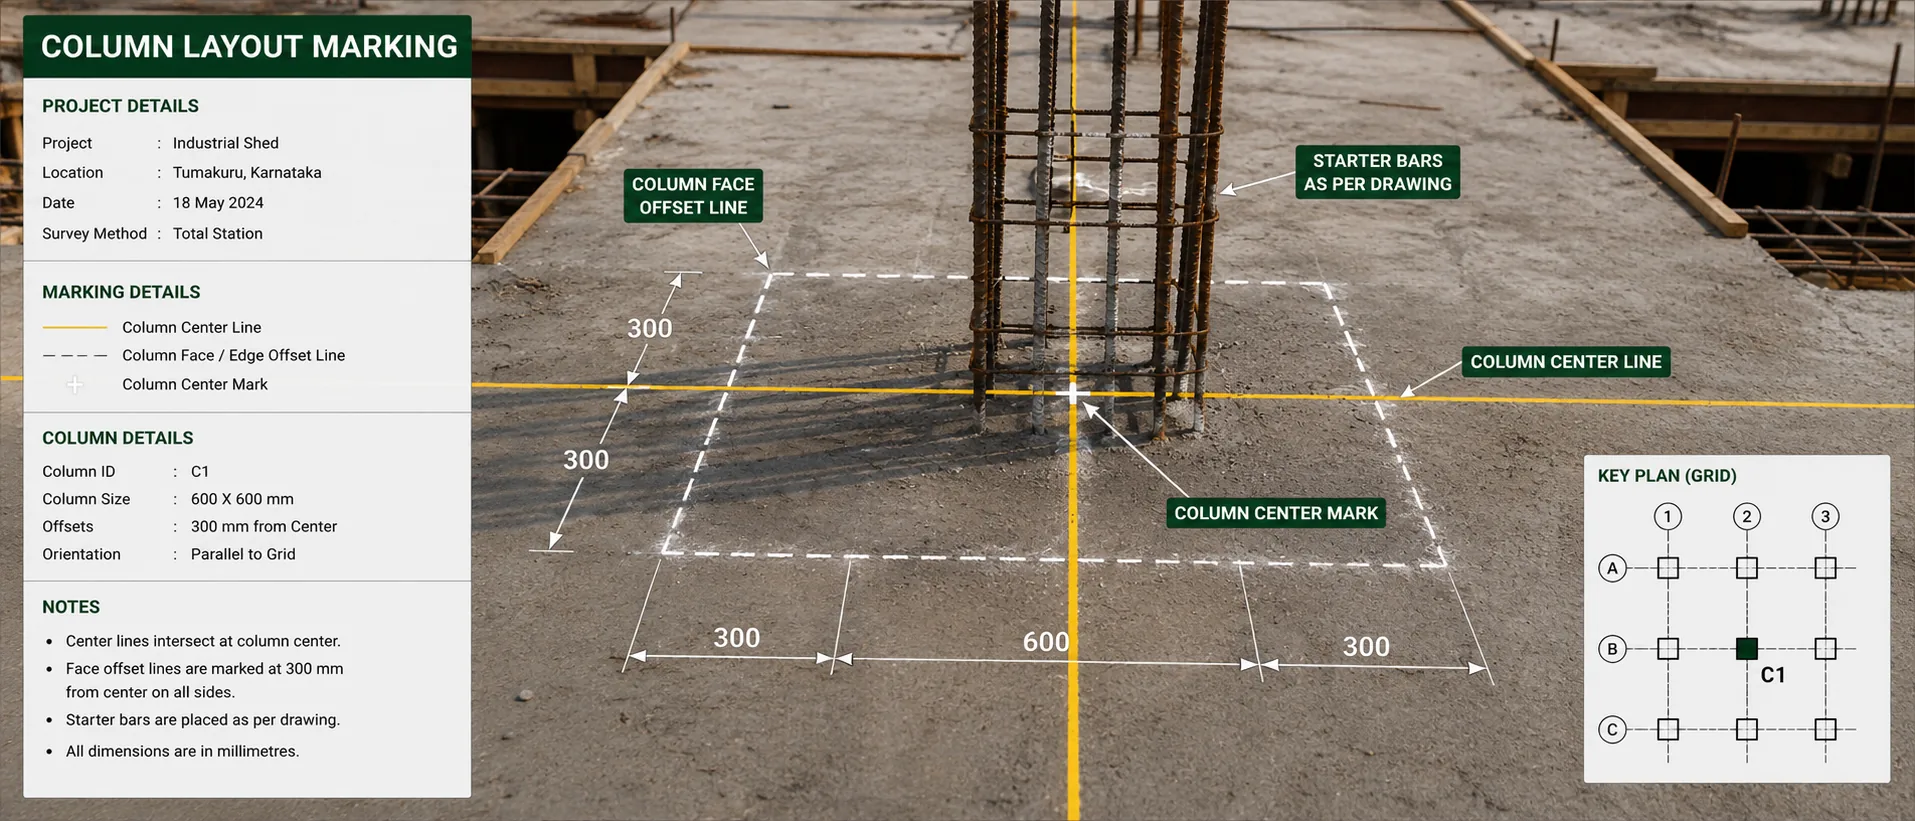
Centre, faces, and what your carpenter needs
The drawing dimensions column centres, because that is what ties to the grid. But nobody fixes shuttering to a centre — they fix it to a face.
So we mark both. The centre, which ties directly to the grid and is what any later check measures against. Then offset lines for the faces, so the carpenter works to a line already on the slab rather than measuring half a column width under time pressure and getting it wrong on the fourth one.
Marks are labelled to match your structural drawing, so the site engineer and the designer are reading the same reference.
Keeping the stack vertical
A column 10 mm out on the ground floor and 10 mm out the other way on the third is a worse problem than one consistently 15 mm out — services, cladding and lift shafts care about the line through the building, not each floor in isolation.
Because every floor is set out from the original ground control rather than copied from the slab below, error does not accumulate as the frame rises. That method is described in full on grid setting out.
Where a particular stack matters — a lift core, a long column line, a facade grid — repeat observations as construction rises catch a lean while it is still a few millimetres. See construction monitoring.
Accuracy you can expect
| Measurement | Accuracy | Notes |
|---|---|---|
| Column centre position | ±10–20 mm | From grid control closed to 1:10,000 or better |
| Face offset lines | Set from the marked centre | So the carpenter does not measure it again |
| Shuttering verticality check | Measured and reported | Before the pour, while correction is cheap |
| Floor level | ±5–10 mm | Closed level run from the project datum |
Figures are typical achievable tolerances for survey-grade equipment under reasonable field conditions, not a contractual guarantee. The tolerance your structure requires is set by your structural engineer and the relevant code — tell us the figure you work to and we will confirm our method meets it before you appoint us.
When you need this
- At every floor of a framed structure, once the slab is cast
- Before shuttering is fixed, so the carpenter has lines to work to
- After shuttering and before the pour, as a check
- Before steel or precast elements arrive, which cannot be adjusted on site
- When holding-down bolts have to match a fabricated base plate
- When something is not lining up and you need to know which column moved
Typical applications
- Apartment and commercial framesColumn centres and faces marked floor by floor as the frame rises
- Steel structuresHolding-down bolt positions and base plate levels verified before delivery
- Precast framesPositions set to a tolerance fabricated elements cannot be trimmed to suit
- Industrial shedsLong column lines where a small error at one end shows badly at the other
- Lift cores and shaftsVerticality tracked up the stack, where the line through the building matters
- Investigating a problemBuilt column positions measured against design to find what actually moved
Related reading
Column marking is total station work. A part-built frame blocks most of the sky, and the tolerance is tighter than satellite positioning delivers reliably.
- Total station or DGPS — how we choose the method
- Why satellite levels are not sea levels
- GPS vs DGPS — the differential principle
Related services
- Grid Setting Out — the reference columns are marked from
- Layout Survey — placing the building on the plot first
- Foundation Marking — footings and pile caps below
- Level Transfer — carrying the datum up the building
- Construction Monitoring — verticality and movement over time
- As-Built Survey — what was actually constructed
- All construction survey services
How we work
How we mark columns
-
Re-establish the grid
Grid lines set out afresh on the new slab from the original ground control, and the diagonals checked, before any column is marked.
-
Mark centres
Column centres positioned from the grid and labelled to match the structural drawing, so site and designer read the same reference.
-
Mark the faces
Offset lines set for the shuttering faces, so the carpenter works to a line already on the slab instead of measuring it again.
-
Check independently
Marked positions re-observed from different control before the marks are handed over for use.
-
Check the shuttering
Position and verticality of the fixed shuttering measured before the pour — the check that catches the errors marks alone cannot.
-
Report after the pour
Where included, built column positions measured against design and the differences reported, so anything out of tolerance is known before the next floor.
Questions
Column marking FAQs
Yes. Column marking, column centre marking and starter marking all describe the same work — transferring column positions from the structural grid onto the slab so shuttering and reinforcement can be placed correctly. Site teams use different names for it. Ask for whichever term you are used to; we will know what you mean.
Because the mark is not the column. A centre can be marked perfectly and the shuttering still end up displaced — knocked while being fixed, pushed by reinforcement, or set out from the wrong side of the line. Once concrete is poured the error is permanent and expensive. A check after shuttering and before the pour takes a fraction of the time and catches it while a correction is still just an adjustment.
Both, and which matters depends on your team. The centre ties directly to the grid and is what the drawing dimensions. The faces are what the carpenter actually works to when fixing shuttering. We mark the centre, then offset lines for the faces, so nobody has to measure half a column width on site and get it wrong under time pressure.
By setting each floor from the same ground-level control rather than from the floor below, so error does not accumulate upward, and by checking verticality of the shuttering before the pour. Where a column stack matters — a lift core, a long column line, a facade grid — repeat observations can be taken as construction rises so any lean is caught while it is still a few millimetres. See construction monitoring.
We measure exactly where it is and by how much it differs from the design position, and report it. What to do about it is a structural decision for your engineer — the survey gives them the number they need to make it. Finding out precisely is always better than an argument on site about whether it looks about right.
Yes, and the tolerance matters more there. Steel and precast elements are fabricated off site and cannot be trimmed to suit a base plate that is a little out. Holding-down bolt positions and base plate levels are set out and then verified before delivery, so a problem is found while it can still be fixed on the ground rather than with a crane waiting.