
Construction Survey
As-built survey — a measured record of what was really built
The structure, levels and services as they actually exist, measured on site and drawn. Not the design drawing with a new title block — which is what most as-built drawings turn out to be.
Also called a completion survey or record drawing. It is the same job.
What you get
Agreed in the quotation before we mobilise. An as-built survey normally delivers:
- As-built drawing in DWG, DXF and PDF, layered and drawn to your standard
- Measured dimensions of what was constructed, not copied from the design
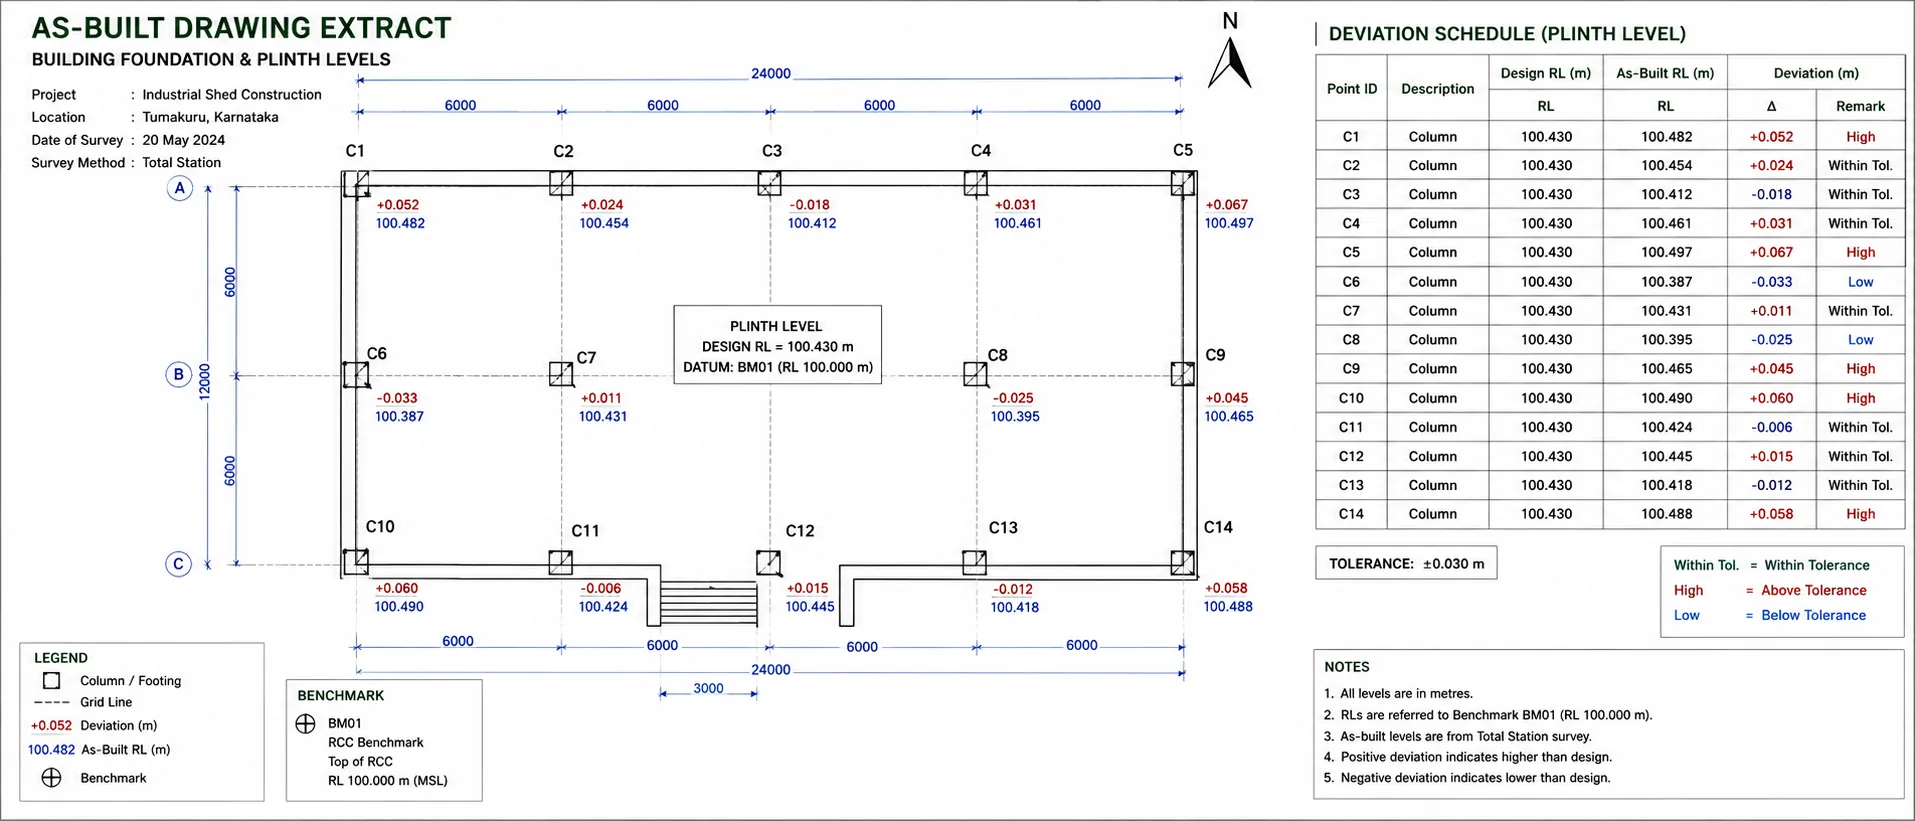
- Deviation schedule — where the build differs from design, and by how much
- Levels achieved: floor levels, thresholds, invert levels, finished surfaces
- Coordinate schedule of surveyed points, in CSV or Excel
- Photographs keyed to the drawing, especially of anything about to be covered
- Survey report stating method, instruments, datum and accuracy achieved
Measured, not re-titled
A great many as-built drawings are the design drawing with the revision block changed. Nobody measured anything. The drawing records what was intended, and it will be believed for the next twenty years by people who have no way of knowing.
We survey the structure and draw what we find. Where the build matches the design, the drawing looks much the same. Where it does not, the difference is shown and quantified — not quietly corrected to make the set look tidy.
An as-built drawing that has been tidied to match the design is worse than having none, because someone will later trust it and design against it.
Do it in stages, not once at the end
This is the single most useful thing on this page, and it is about scheduling rather than surveying.
Anything that will be buried or boxed in has to be measured before it disappears. Once a drainage run is backfilled, its line and invert levels cannot be measured any more — they can only be inferred from the chambers at each end, which is a guess about everything in between.
The stages worth booking:
- Open trench — drainage runs, invert levels, service routes and depths, before backfill
- Foundation — footings and pile caps as cast, before they are covered
- Structure — columns, walls, slab levels, before finishes go on
- First fix — services before they are boxed in or plastered over
- Completion — everything still visible, plus the compiled record
A single survey at handover can only record what remains visible, which on a finished building is a small fraction of what a future engineer will need to know.
What it gets used for
- Handover documentationThe record set the client or occupier receives at completion
- Payment and measurementMeasured quantities and dimensions for valuation of work done
- Statutory and approval recordsEvidence of what was built where an authority requires it
- Future alterationsThe next architect designing from measurement rather than assumption
- Maintenance and servicesKnowing where a buried run is before somebody digs for it
- Verifying a deviationEstablishing exactly what was built when a question is raised
When the build does not match the design
It usually does not, in some detail. A column shifted to clear a service. A slab poured 20 mm high. A drain run around an obstruction nobody expected.
We record what is there and state the difference. That is the entire value of the exercise. If a deviation matters structurally or contractually, you and your engineer need the number, not a reassurance that it looked about right.
The deviation schedule lists each difference with its measured magnitude, so your team can decide what needs attention and what is simply a fact about the building.
Accuracy you can expect
| Method | Accuracy | Used for |
|---|---|---|
| Total station on adjusted traverse | ±10–20 mm | Structure, walls, columns, internal measurement |
| Total station, reflectorless | ±(3 mm + 2 ppm) on the measurement | Faces and features that cannot be reached |
| Auto level, closed run | ±5–10 mm | Floor levels, thresholds, invert levels |
| DGPS, RTK | ±8 mm + 1 ppm | External works and site-wide features |
Figures are typical achievable tolerances for survey-grade equipment under reasonable field conditions, not a contractual guarantee. The accuracy achieved on your project is stated in the survey report.
When you need this
- Before backfilling any trench containing drainage or services
- Before finishes cover structural elements
- At practical completion, for the handover record
- When a payment valuation depends on measured quantities
- Before designing an alteration to an existing building
- When a question has been raised about what was actually built
Related reading
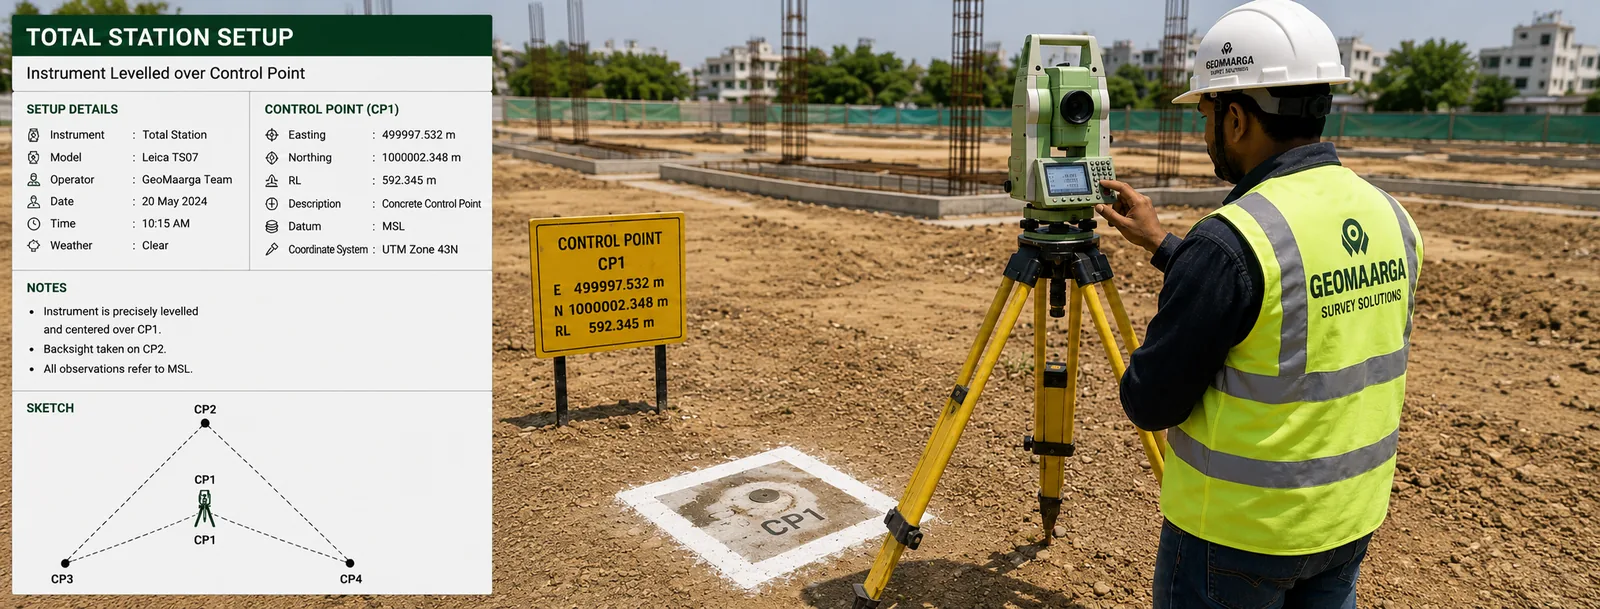
As-built work is mostly total station and level work, measured from the same control used to set the building out — which is what allows the record to be compared directly against the design rather than approximately.
- Total station or DGPS — how we choose the method
- Why satellite levels are not sea levels
- GPS vs DGPS — the differential principle
Related services
- Layout Survey — where the build started
- Grid Setting Out — the reference the record is compared against
- Column Marking — positions checked as they were built
- Level Transfer — the datum the recorded levels come from
- Construction Monitoring — movement tracked during the build
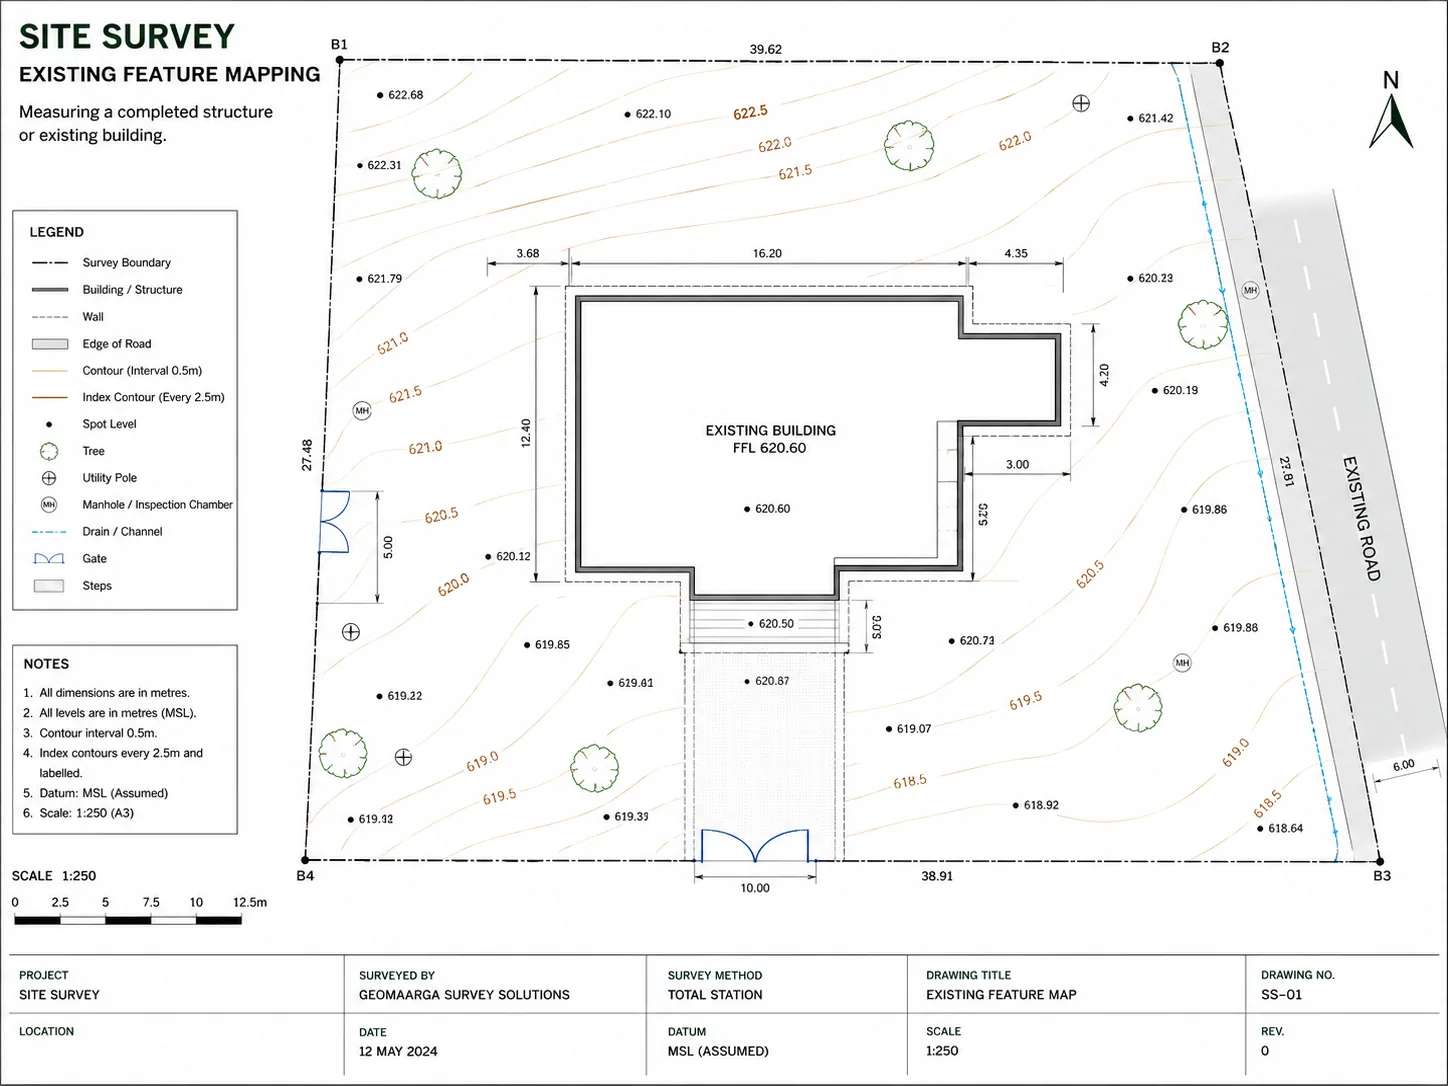
- Existing Feature Mapping — the equivalent for an older building
- All construction survey services
How we work
How we record what was built
-
Agree scope and stages
What has to be recorded, to what detail, and at which points in the programme — so nothing that matters gets buried before we see it.
-
Work from the original control
The same reference framework used to set the building out, so the record can be compared directly against design rather than approximately.
-
Measure what exists
Structure, levels and services measured as found and photographed as we go, with anything inaccessible noted rather than assumed.
-
Compare against design
Measured positions checked against the drawing and every difference quantified, rather than adjusted to make the set agree.
-
Draft in layers
Drawing built to your CAD standard where you have one, with the deviation schedule compiled alongside it.
-
Issue and explain
Drawings, schedules and photographs issued, and your team walked through any deviation that looks like it needs a decision.
Questions
As-built survey FAQs
Yes. As-built survey, completion survey and record drawing all describe the same thing — a measured record of what was actually constructed. Ask for whichever term your contract uses; we will know what you mean. What matters is that it is measured on site rather than assembled from the design drawings.
That is what a lot of as-built drawings are, and it is why many of them are worth nothing. If nobody measured the building, the drawing records what was intended, not what exists. We survey the structure and draw what we find. Where it matches the design, the drawing looks similar. Where it does not, the difference is shown and quantified rather than quietly corrected.
In stages, not once at the end. Anything that will be buried or covered has to be measured before it disappears — drainage runs and invert levels before backfill, services before they are boxed in, structural elements before finishes. A single survey at handover can only record what is still visible, which on a finished building is a fraction of what a future engineer will need.
We record what is there and state the difference. That is the entire value of the exercise. An as-built drawing that has been tidied to match the design is worse than none at all, because someone will later trust it. If a deviation matters structurally or contractually, you and your engineer need to know the number, not a reassurance.
We record them accurately if we are called before they are covered. Once a drainage run is backfilled, its position and invert levels can no longer be measured directly, and anything drawn afterwards is inference from surface features. Book the survey for the open-trench stage and you get a real record; leave it to handover and you get an approximation.
It can give you measured quantities and dimensions, which is often what a claim turns on — what was actually built, how much material is in it, where it sits. We report measurements and let them speak. We do not act as an expert witness or offer opinion on contractual entitlement, and for a formal dispute you should tell us at the outset so the record is prepared with that in mind.